Pre-Construction · Granville, Ohio
118 Orchard Wood
Path

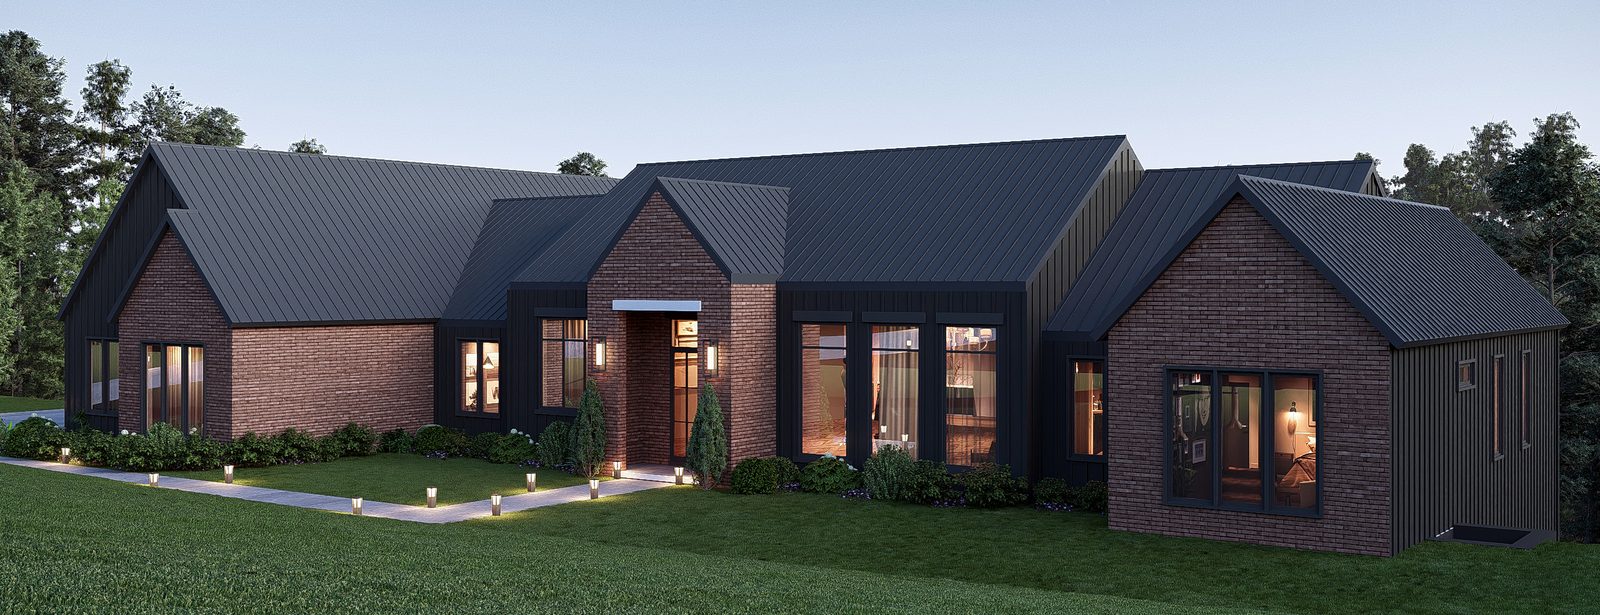
A modern farmhouse estate, built for one family. Yours.
Pre-Construction · Granville, Ohio
Path
A modern farmhouse estate, built for one family. Yours.
The Home
A custom build is two years of meetings, allowances, and change orders before anyone pours concrete. This home is the opposite. The plan is drawn, the selections are made, and the ground is already broken on a private wooded lot along the street where we delivered our last Orchard Wood home.
Five thousand three hundred square feet across two full levels — fully specified, at the standard we have delivered twice in Granville. Nothing to research. Nothing to second-guess.
5,304
Heated Sq Ft
5
Bedrooms
4.5+
Baths
2
Full Levels
12′
Great Room Ceilings
1,500+
Sq Ft Covered Porch
Every decision already made. Ground already broken.
Why Pre-Construction
Flooring, tile, lighting, plumbing — every selection already made at the level we have delivered twice in Granville. Nothing to research, nothing to second-guess.
A settled plan and settled specifications mean a schedule that holds. You move in while a custom build would still be drawing.
Elevated, wooded, private. The premium Granville lots with real views are nearly gone — and they do not come back on the market.
The Flex Building
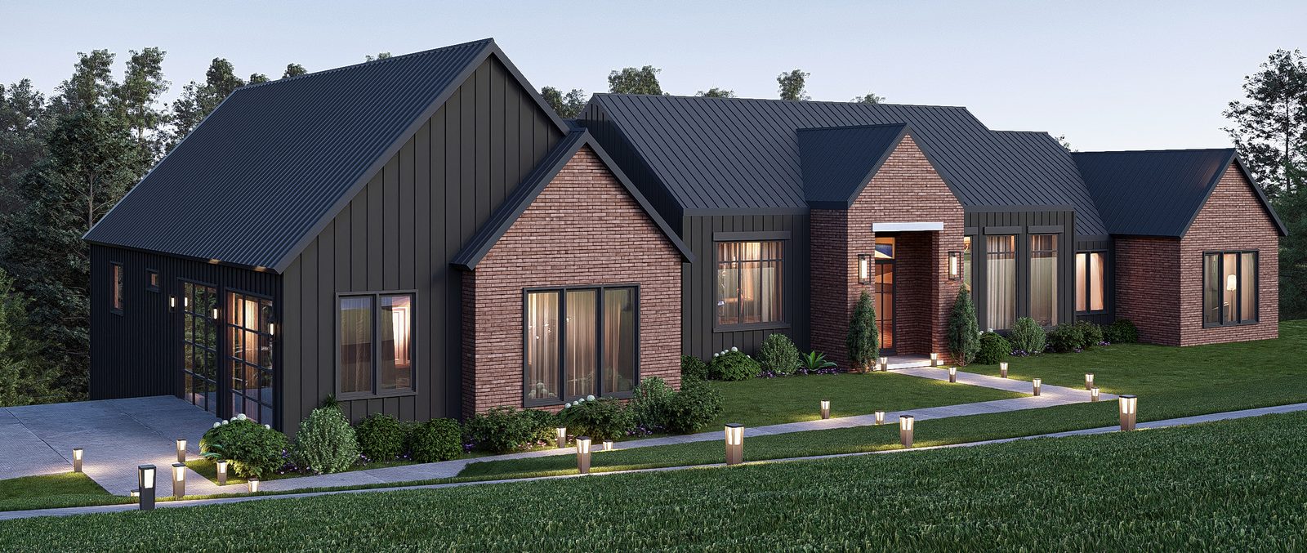
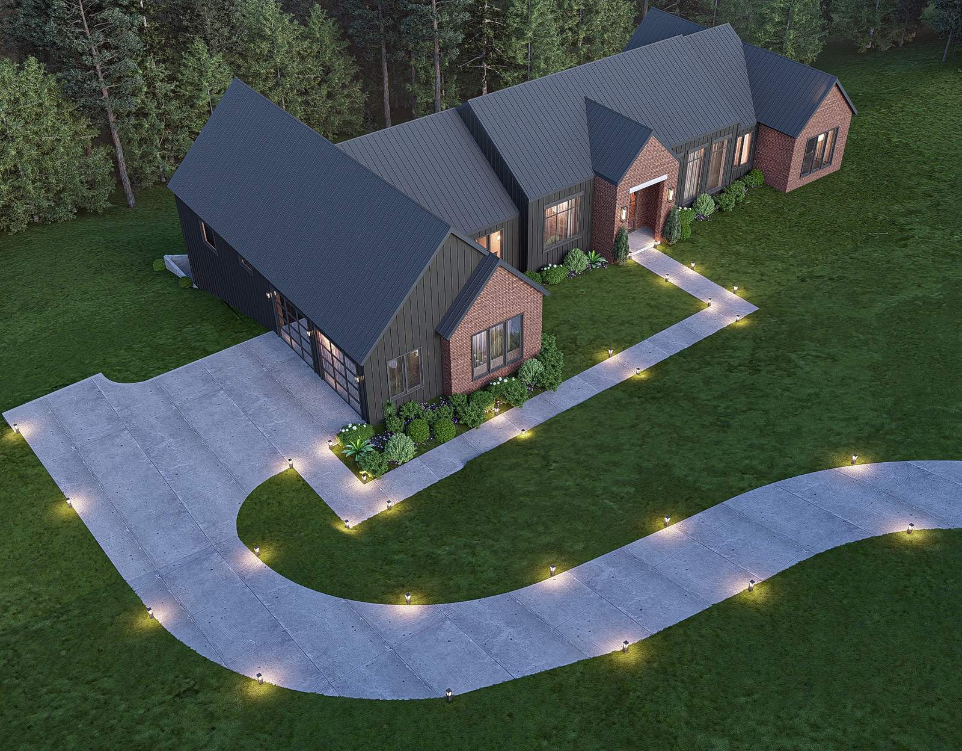
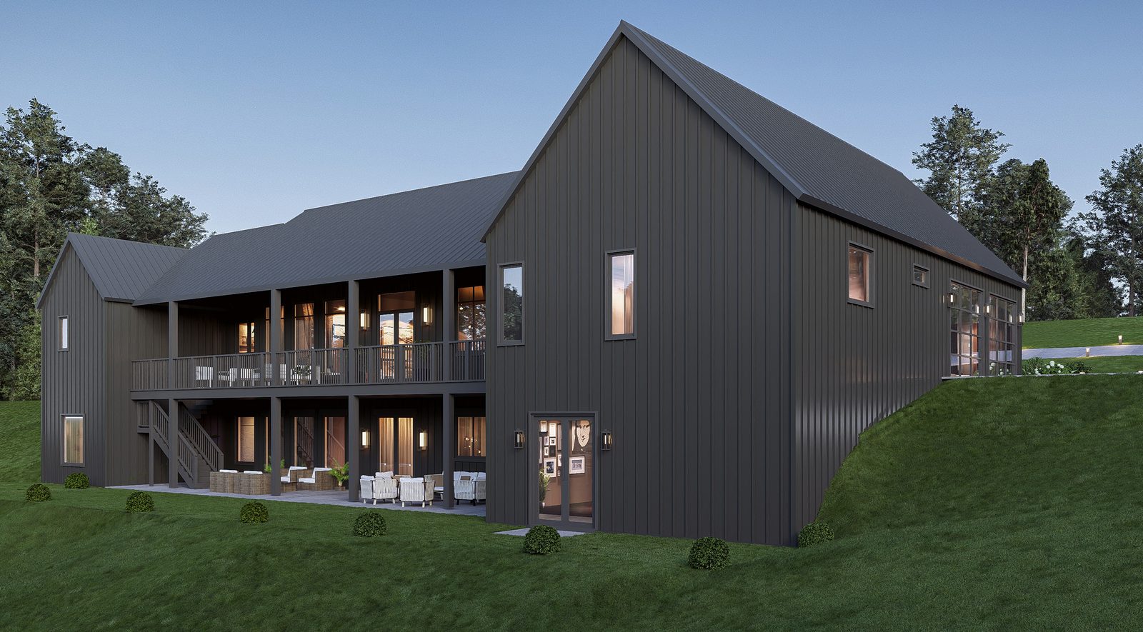
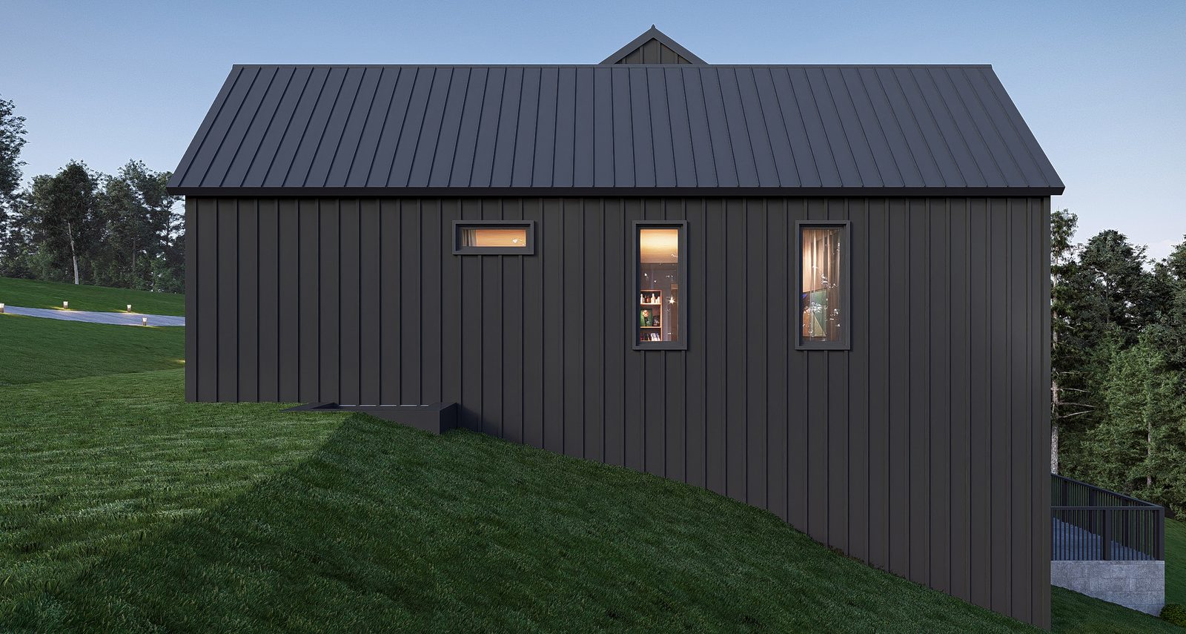
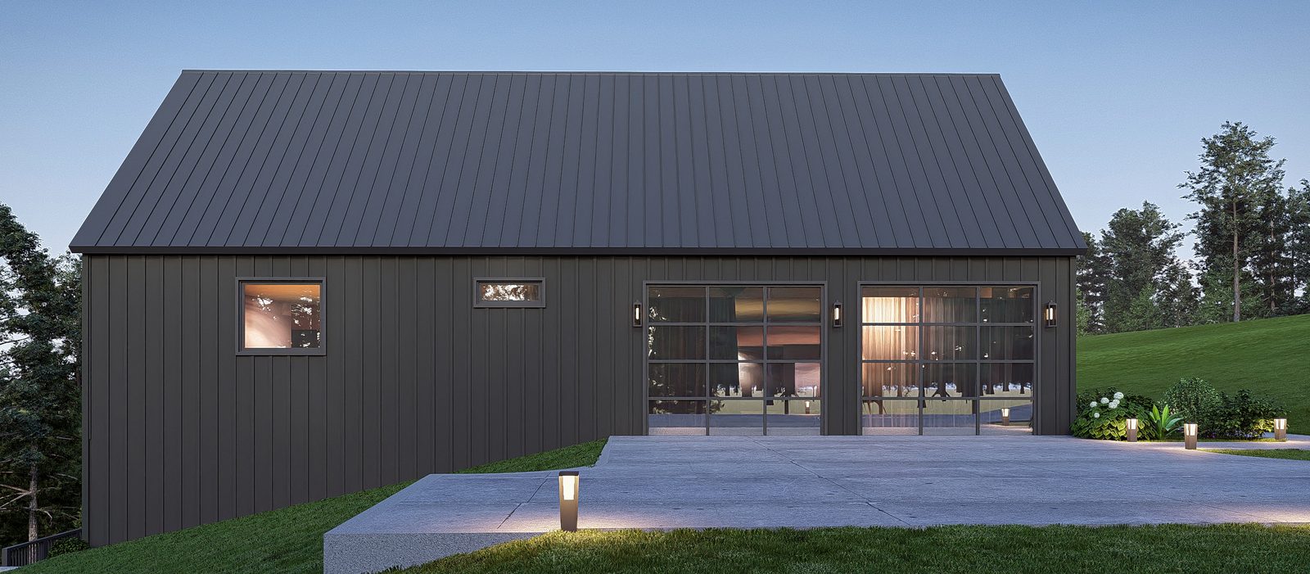
A barn-style flex building with glass overhead doors — workshop, gym, collection space, or all three. It matches the main home in material and roofline, and opens onto its own concrete court.
Tap a room to preview it below.
Great Room
First Floor
Why This Home
10:12 vaulted ceiling over the primary bedroom with a 6×6 decorative ridge beam, a 66″ freestanding tub, custom glass shower, and a closet that connects straight through to the laundry.
Kitchen, dining, and great room run together under 12-foot ceilings with 10×10 decorative beams, a linear fireplace, and walls of fixed glass on both sides of the house.
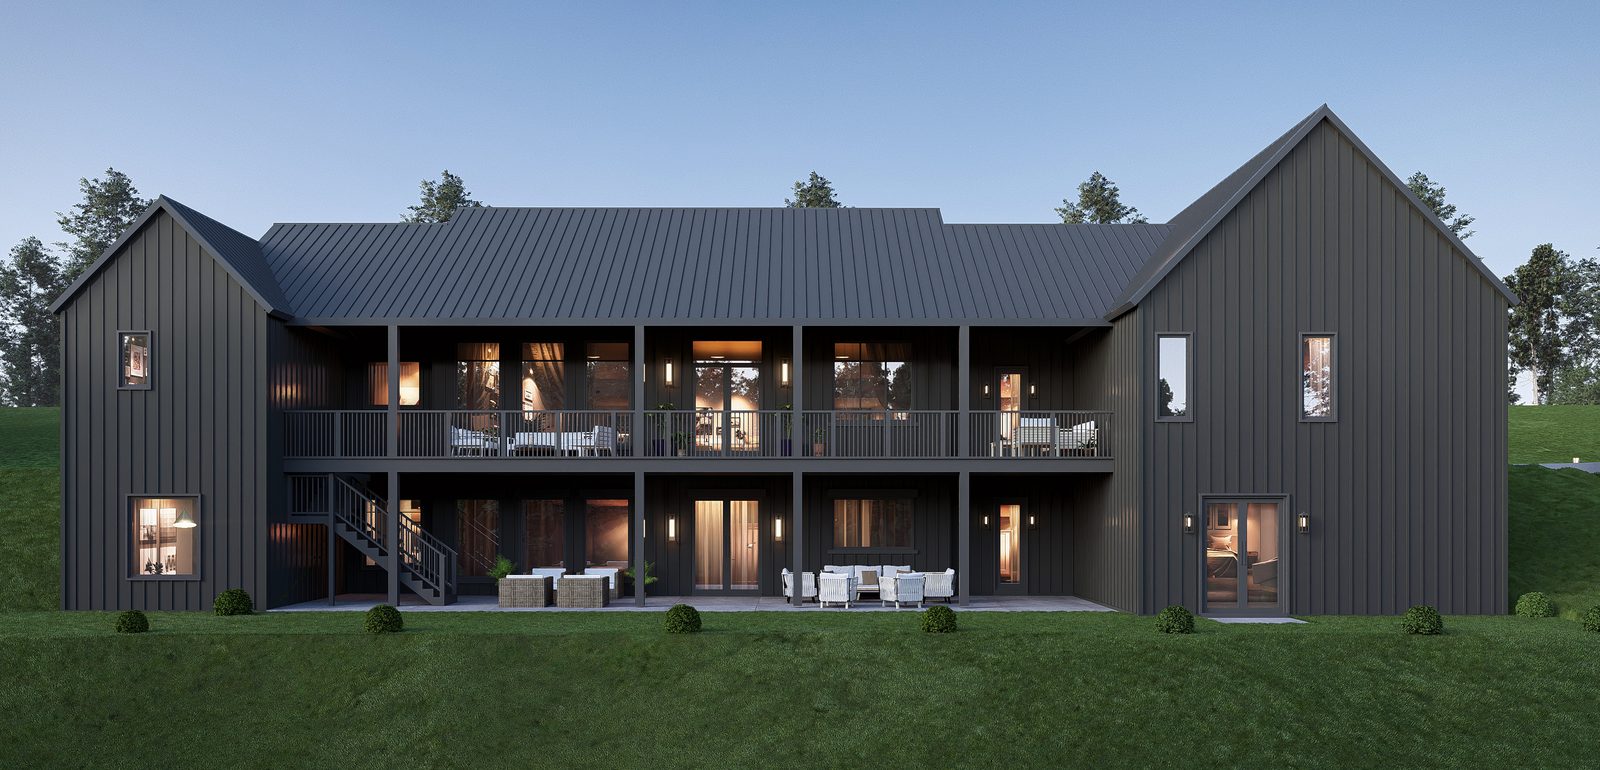
A second full living floor: wet bar with island seating, billiards room, family living room, two more bedrooms, and a covered patio opening to the back yard.
An 11′-4″ ceiling rear porch with optional outdoor kitchen upstairs, a matching covered patio below, and a barn-style flex building with glass overhead doors.
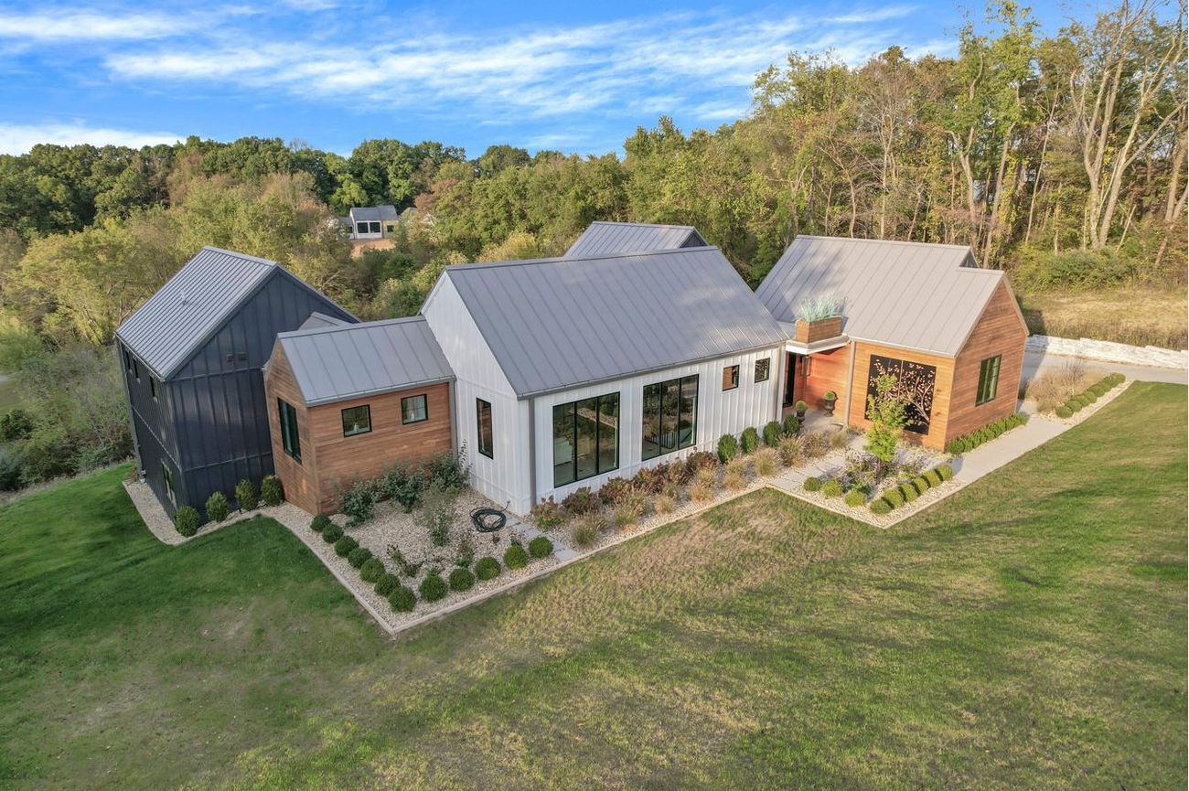
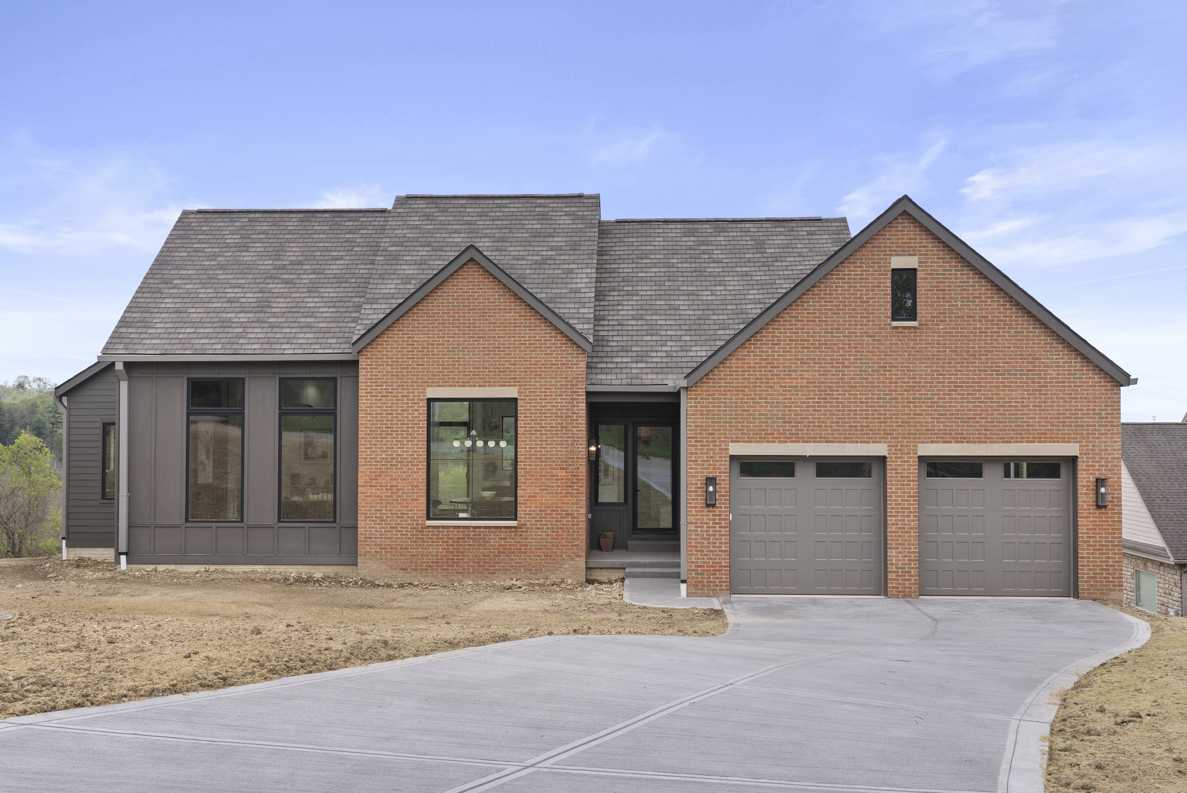
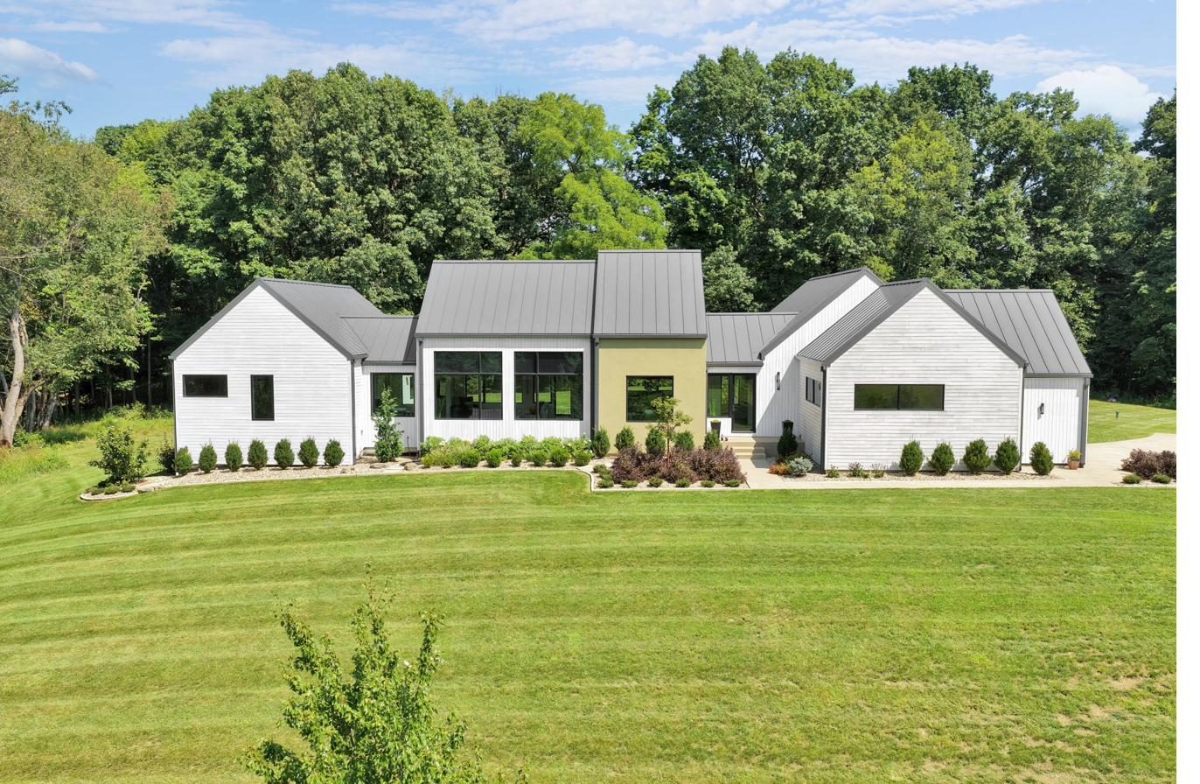
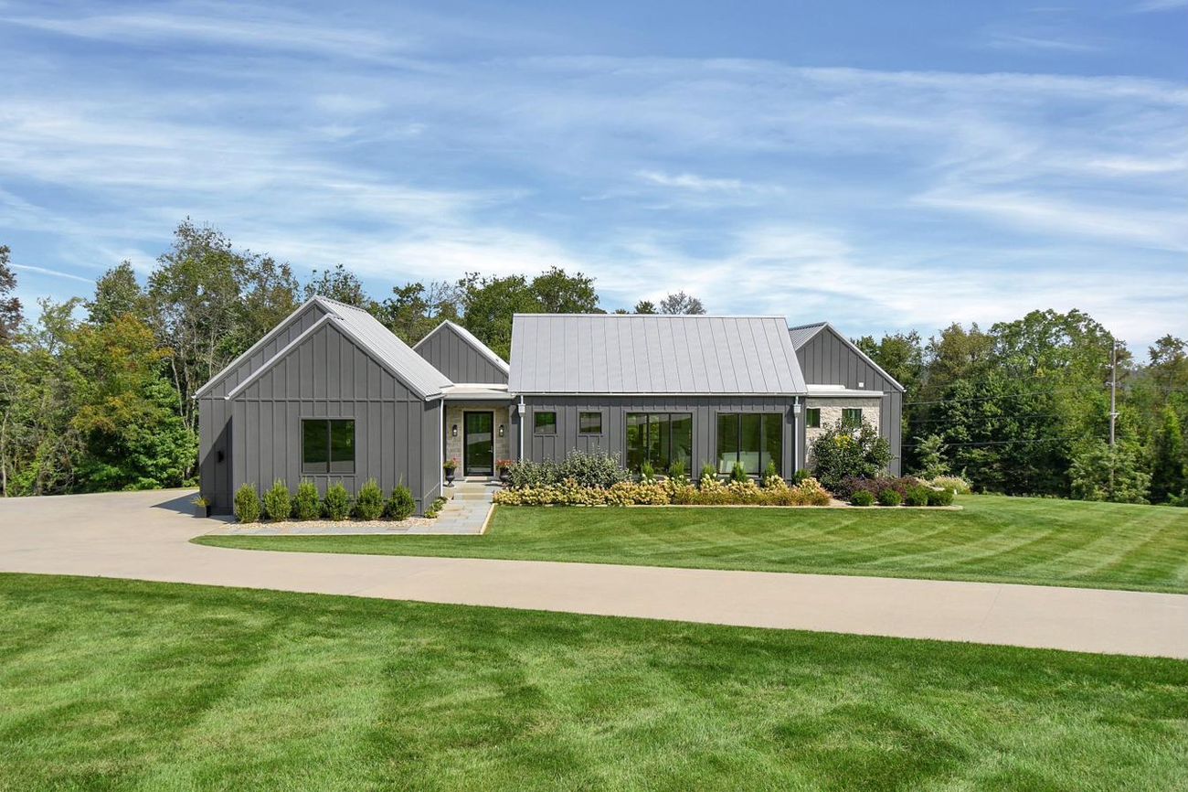
Homes we’ve already delivered in Granville — the same builder, the same subcontractors, and the same standard of finish that will go into this home.
One family will own this home. Tell us if it should be yours.
Inquire About 118